What information is required on stairwell identification signs?
Quick Answer
IBC requires stairwell signs at each floor landing showing: floor level (4" tactile numbers), stair designation, roof access indication, and re-entry floor information. Signs must be mounted on the wall side of the landing.
Content Verification
Sources:
Code Reference
IBC 1023.9
IBC 2026 Section 1023.9
Detailed Explanation
Stairwell identification signs provide critical wayfinding during emergencies:
1. **Required Information**: - Floor level designation (tactile numbers, 4" minimum height) - Stair identification (e.g., "STAIR A") - Whether roof access is available - Which floors have re-entry to the building
2. **Location**: On the wall at the landing, visible from the door and the flight of stairs above and below.
3. **Sign Size**: Typically 12" × 18" or larger to accommodate required information.
4. **Tactile Requirements**: Floor numbers must be tactile with Grade 2 Braille.
5. **High-Rise Buildings**: Additional requirements may apply for buildings over 75 feet, including photoluminescent requirements in some jurisdictions.
Common Mistakes
- ×Missing roof access indication
- ×Floor numbers less than 4" height
- ×Not indicating which floors allow re-entry
- ×Mounting on the door instead of wall
- ×Missing Braille for floor designation
How to Verify Compliance
- ✓Confirm all required information is present
- ✓Measure floor numbers for 4" minimum height
- ✓Verify tactile characters and Braille
- ✓Check visibility from stairs above and below
- ✓Confirm sign is on wall, not door
Official Code Text
"Stairway floor number signs shall be provided at each floor level landing in interior exit stairways connecting more than three stories."
How to Cite This Page
When referencing this information:
SpecCodes.com "What information is required on stairwell identification signs?" - Verified 2026-01-30Compliant Products
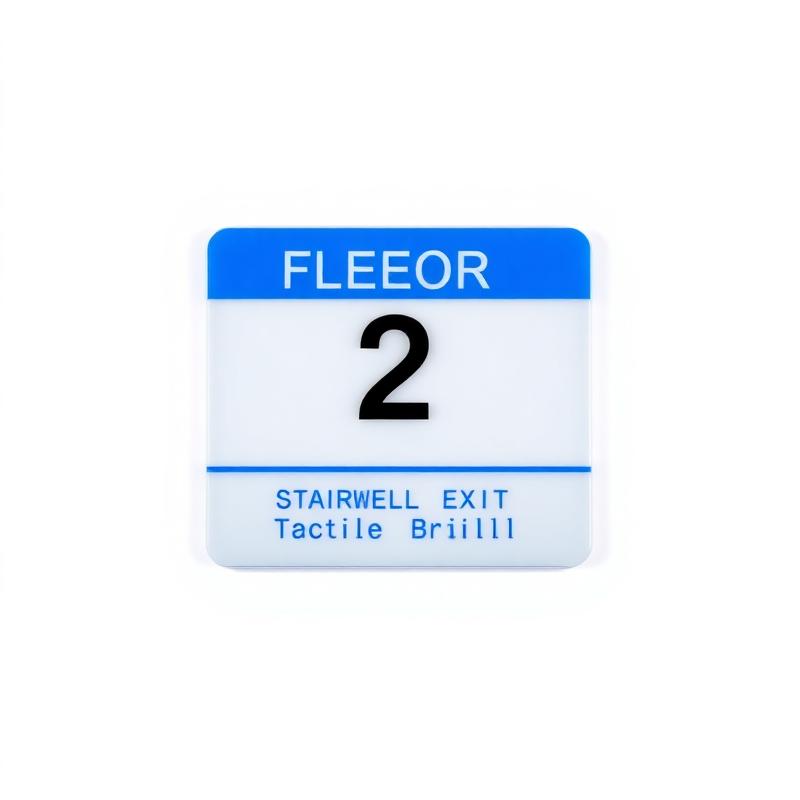
To meet these requirements, compliant signage typically includes:

Related Questions
Expert Verification
Compliance Information Verified
2026-01-30
CBC 2025 / ADA 2010
Effective January 1, 2026
California Building Standards Commission
Compliance Verification Notice
This information is provided for general reference purposes only. Local inspectors and authorities having jurisdiction (AHJ) have final authority over code interpretation and enforcement.
Before ordering signage, SpecCodes recommends:
- Contacting your local Building Department
- Reviewing current permit requirements for your project
- Confirming any local code amendments that may apply
Legal Notice: This content does not constitute legal advice. SpecCodes provides compliance information as a reference resource only. Users are responsible for verifying all requirements with their local jurisdiction before installation.